Proposals and weddings at Galt House Hotel: spaces and quick planning notes
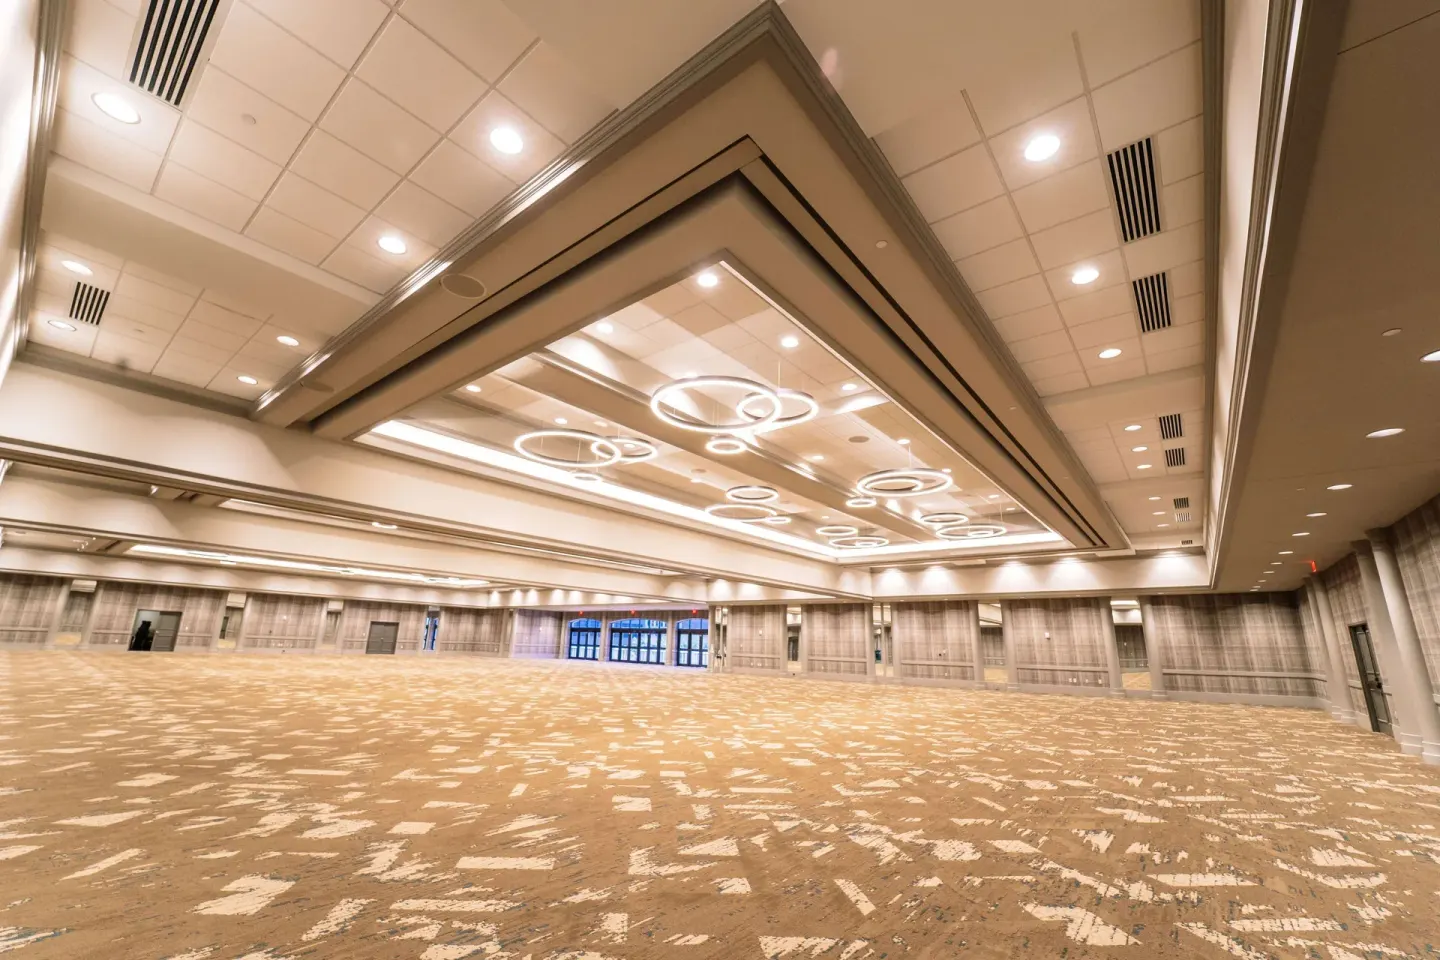
Galt House Hotel offers riverfront and skyline settings for proposals, small ceremonies and large receptions across two connected towers — notable options include the 25th-floor Waterford Room (rooftop river views) and multiple ballrooms such as the Grand Ballroom and Archibald Cochran Ballroom. For an intimate proposal consider a balcony or Swizzle Dinner & Drinks; for weddings the hotel provides in-house catering, spa services, and over 130,000 sq ft of event space and on-site rooms for guests.
In this guide
Overview — location and what to expect
Galt House Hotel sits on the Ohio River waterfront at 140 North Fourth Street in downtown Louisville and is connected by skywalk to the KFC Yum! Center. The property has two connected towers (West Tower and East Tower) with a mix of renovated standard rooms and suites with living areas and wet bars.
The hotel is family-friendly (kids 17 and under stay free in existing bedding) and provides on-site services useful for ceremonies and proposals: a spa (Pelo West), multiple restaurants and bars, and a seasonal outdoor pool on the West Tower's 3rd floor.
- Address: 140 N Fourth St, Louisville, KY 40202
- Two connected towers: West Tower (standard/deluxe rooms) and East Tower (predominantly suites)
- Seasonal outdoor pool (West Tower, 3rd floor; typically late May–early September)
- On-site spa: Pelo West (17th floor, West Tower)
| On-site services | Notes |
|---|---|
| Spa (Pelo West) | Located on West Tower 17th floor; multiple treatment rooms and a couples room |
| Restaurants & bars | Includes Swizzle Dinner & Drinks, Walker's Exchange, Jockey Silks Bourbon Bar, Thelma's Deli, The Veranda |
| Event space | Over 130,000 sq ft across 50+ meeting rooms, two ballrooms and exhibit hall |
Proposal spots and intimate moments
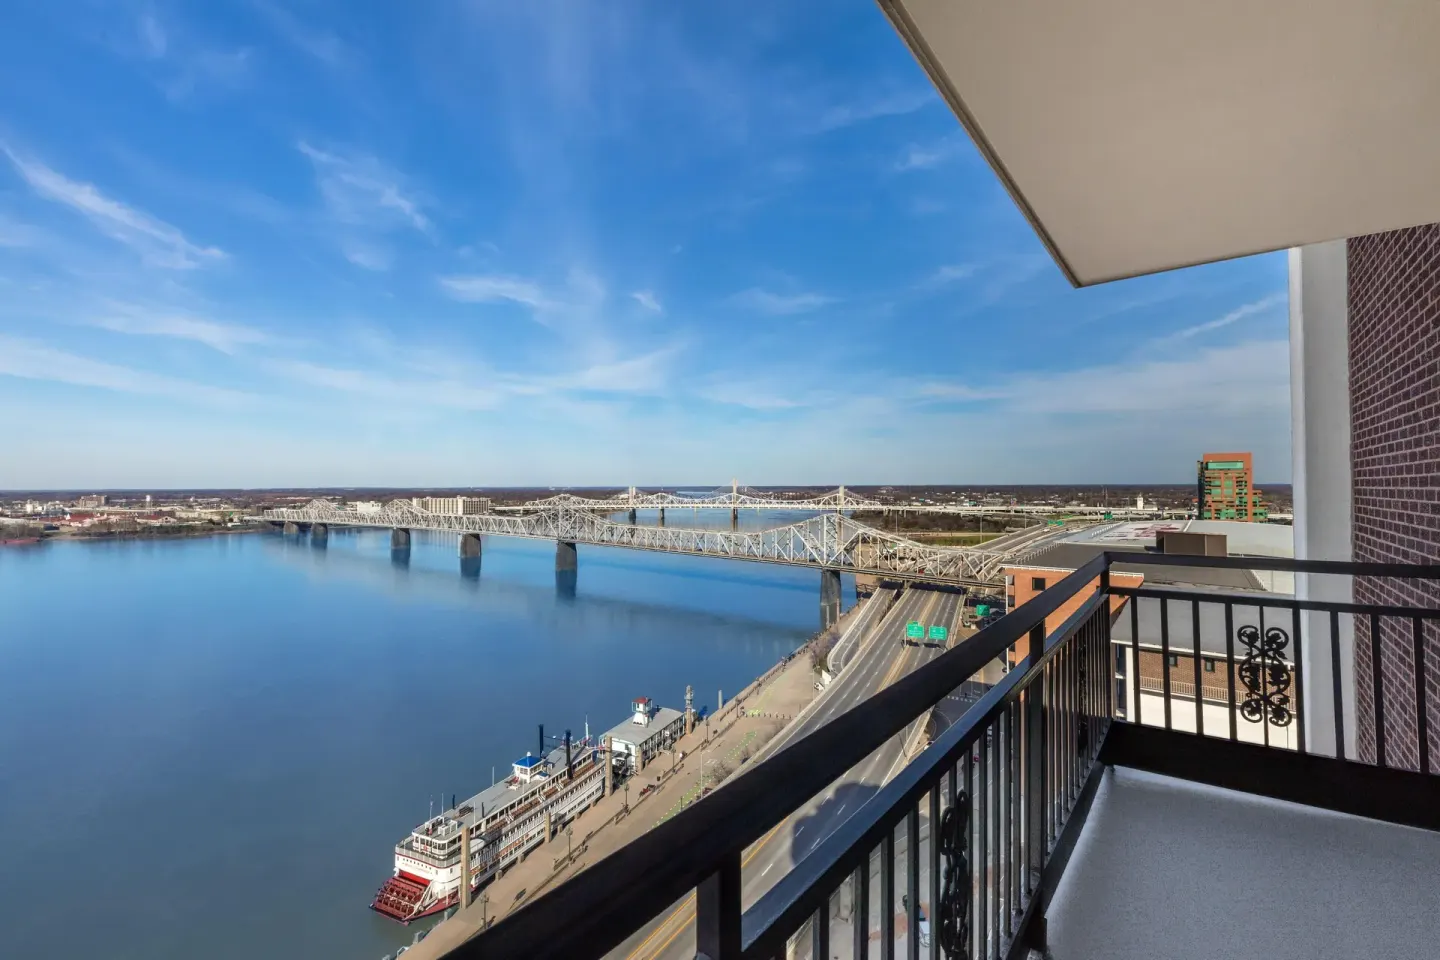
For a riverside or skyline backdrop, the Waterford Room on the 25th floor offers panoramic Ohio River and downtown views and can be used for small private events accessed through Swizzle. A private table at Swizzle Dinner & Drinks (also on the 25th floor) is another option if you want a proposal with dinner and a view.
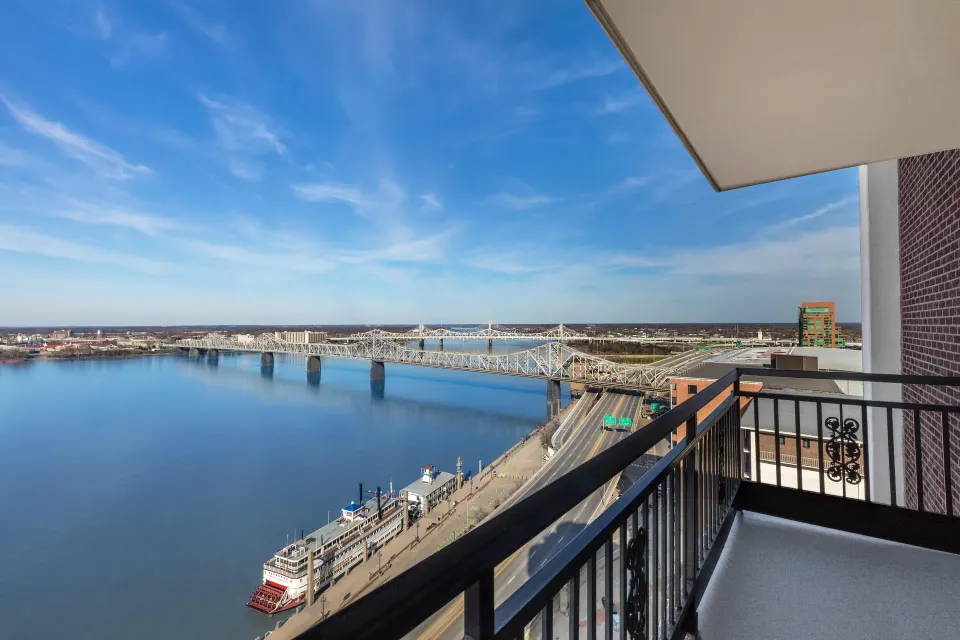
For a quieter, low-key moment consider a balcony room with river views or the Conservatory/Veranda lobby areas for a daytime proposal; the hotel provides concierge help to coordinate flowers, room set-ups and spa appointments if you want add-ons.
- Waterford Room: rooftop 25th-floor room with panoramic river and skyline views
- Swizzle Dinner & Drinks: revolving rooftop supper club on the 25th floor — reservations suggested
- The Veranda and the 3rd Floor Conservatory: lobby-level, small-group options for casual proposals
| Location | Best for |
|---|---|
| Waterford Room (25th floor) | Sunset skyline or riverfront photos; up to 300 guests for seated events |
| Swizzle Dinner & Drinks (25th floor) | Private dinner proposal with panoramic views; reservations recommended |
| Guest room balcony / river-view room | Very private proposals; coordinate with concierge for flowers or champagne |
Ballrooms and larger wedding options
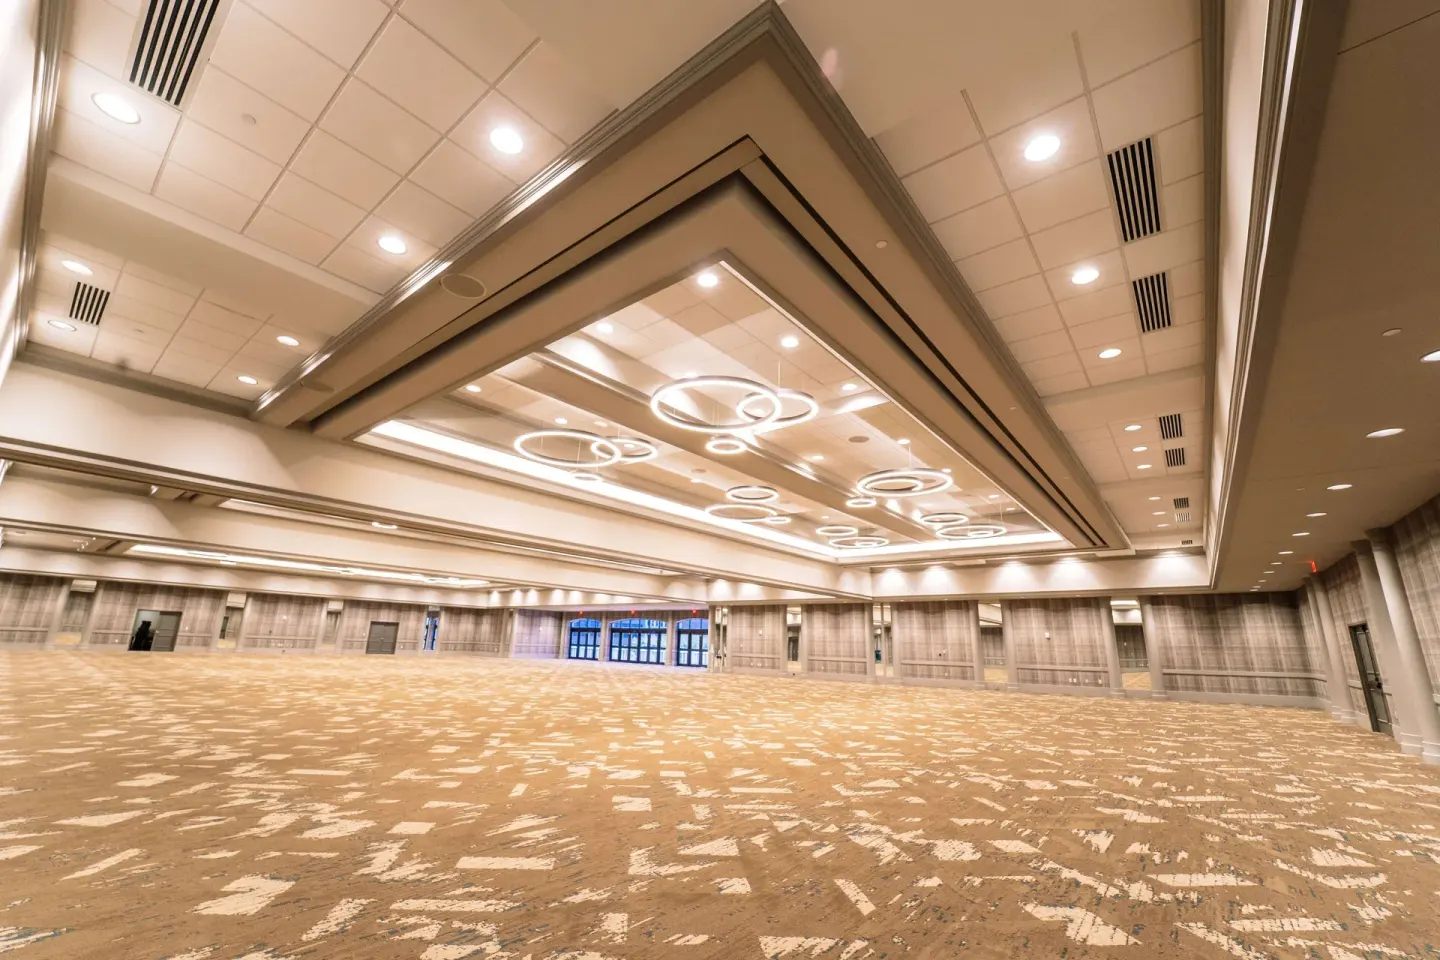
Galt House Hotel can host weddings from small receptions up to large ballroom events. The Grand Ballroom (East Tower, 23,331 sq ft) and the Archibald Cochran Ballroom (West Tower, ~15,412 sq ft) are the main large-capacity spaces listed in the hotel's event guide.
Event planning at the hotel typically uses in-house catering and AV; all food and beverage served in function spaces must be provided by the hotel, and menu selections are due in advance per event policies.
- Grand Ballroom: East Tower, 23,331 sq ft, banquet capacity listed up to about 1,600 (specific configurations vary)
- Archibald Cochran Ballroom: ~15,412 sq ft, suitable for large receptions and ceremonies
- Hotel offers 53 meeting rooms and an exhibit hall for multi-space events
| Venue | Typical max seated / notes |
|---|---|
| Grand Ballroom (East Tower) | Large banquet configurations up to roughly 1,600 guests (see hotel for layout options) |
| Archibald Cochran Ballroom (West Tower) | Large-space option; capacities vary by configuration — contact hotel for details |
| Willow Room | Smaller terrace-style space (capacity up to ~180) for more intimate weddings |
Small and mid-size ceremony spaces
If you want a smaller ceremony, the Willow Room (terrace setting with balcony access) and the 3rd Floor Conservatory (reception capacity up to 400 standing) provide indoor/outdoor-feel alternatives. Private dining rooms inside Walker's Exchange or Jockey Silks Bourbon Bar can serve micro-weddings or rehearsal dinners.
The hotel also lists many meeting rooms and private event spaces that can be configured for ceremonies, cocktail receptions, or brunches — ask the sales or events team for floor plans and AV/in-room catering options.
- Willow Room: terrace with balcony access; capacity up to about 180
- 3rd Floor Conservatory: reception standing capacity up to 400
- Private event rooms within Walker's Exchange and Jockey Silks Bourbon Bar (Jockey Silks private-event capacity listed in some specs)
| Space | Good for |
|---|---|
| Willow Room | Intimate ceremonies, terrace access |
| 3rd Floor Conservatory | Receptions and cocktail parties up to ~400 standing |
| Walker’s Exchange private dining | Rehearsal dinners and brunches connected to hotel dining |
Where to stay — room and suite options for couples and guests
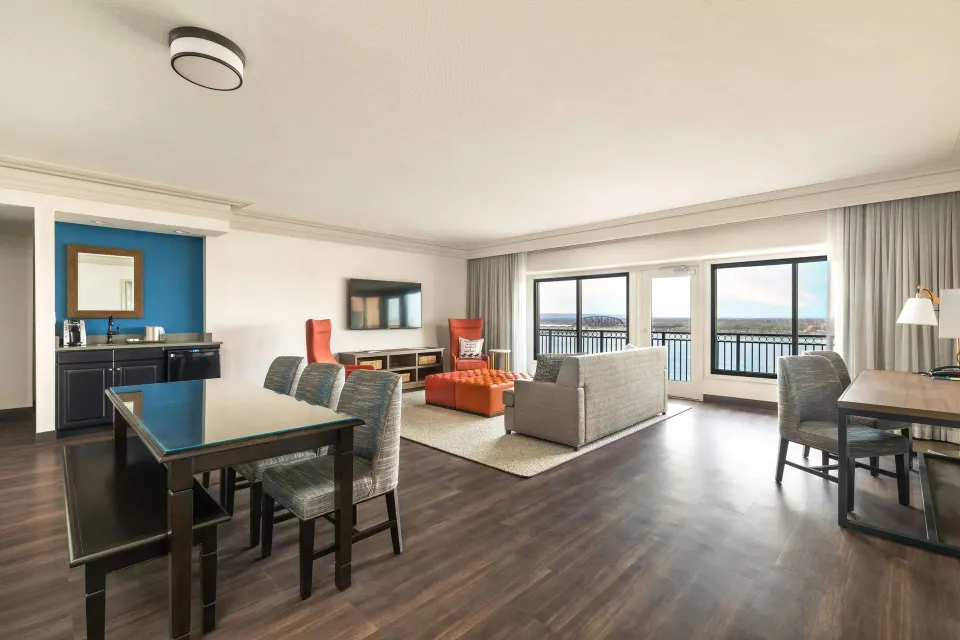
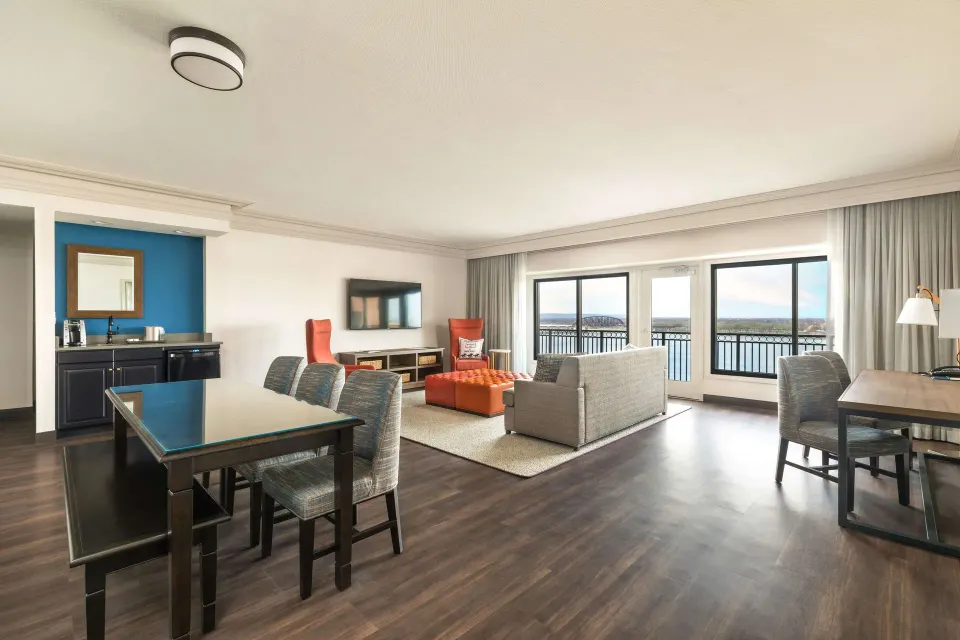
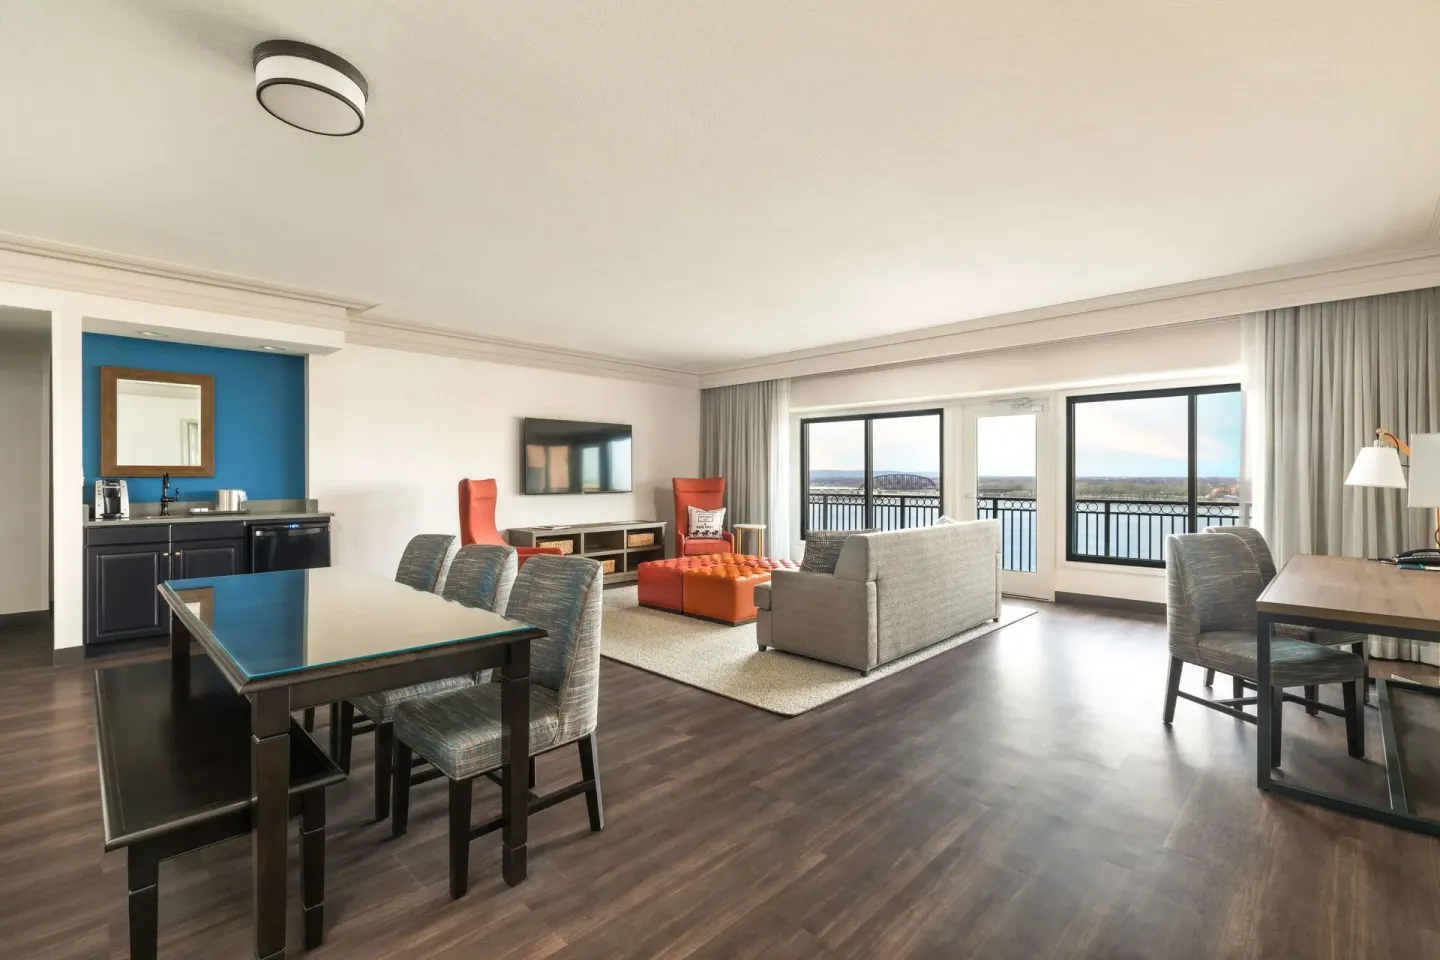
Galt House offers a wide range of room types across the West and East Towers. The East Tower contains many suites and apartment-style rooms with separate living areas, refrigerators and wet bars; the West Tower has renovated Deluxe Rooms and mobility-accessible options.
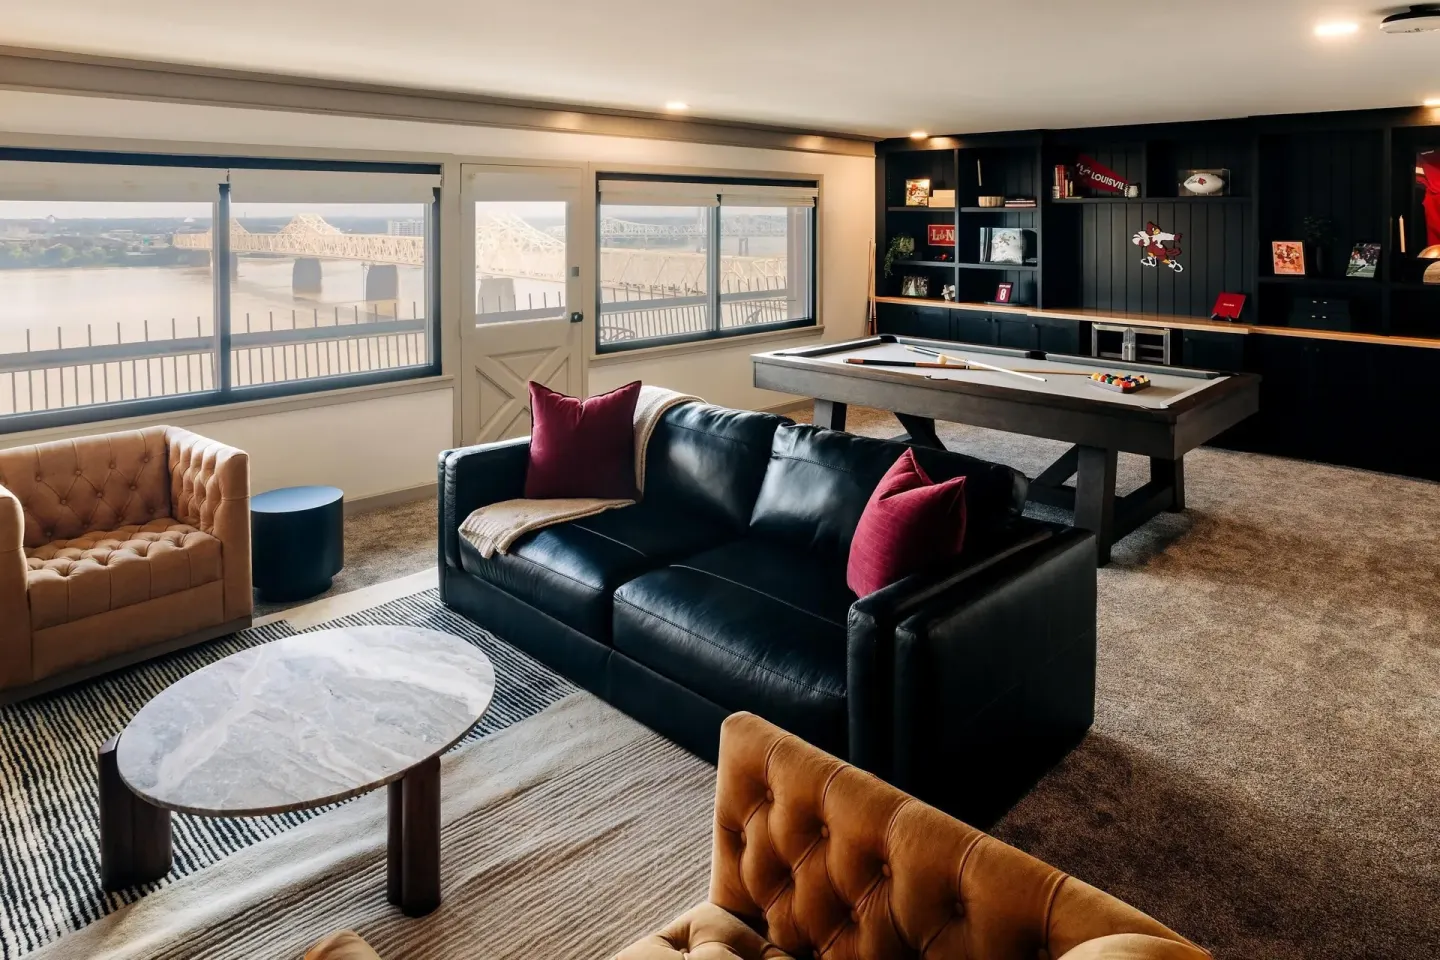
When booking blocks for wedding guests, specify room types and view requests — balcony or water-view rooms will give river and skyline outlooks. The hotel list includes a number of room names you can request directly.
- Deluxe Room (West Tower) and Deluxe Room (Mobility, West Tower)
- Deluxe Room (East Tower) and Deluxe Suite, 1 Bedroom (West Tower, Water View)
- Apartment, 1 Bedroom (East Tower, Water View); Apartment, 2 Bedrooms (East Tower, Water View)
- Executive Suite, 1 Bedroom; Suite, 2 Bedrooms; Presidential Suite, Multiple Beds; Suite, Balcony (Legendary)
| Room type | Notes |
|---|---|
| Deluxe Room (West Tower) | Standard/deluxe renovated rooms (king or two queens in some types) |
| Apartment, 1 Bedroom (East Tower, Water View) | Suite-style with living area and river views |
| Suite, Balcony (Legendary) | Balcony option for private river/sunset views |
Catering, spa and event logistics
All food and beverage for events and hospitality suites must be provided by the hotel; menu selections are typically due about four weeks before the event. The hotel operates several on-site restaurants that can be used for private dining and post-ceremony meals.
Pelo West (the on-site spa) offers treatment rooms including a couples room and can be used for hair, nail and facial prep the day of the event. The hotel's events team can coordinate AV, room blocks, and event-day logistics.
- In-house catering only for function spaces — ask events about menu deadlines
- Pelo West spa on 17th floor offers couples and individual treatments; spa hours vary by day
- On-site restaurants for group dining: Swizzle Dinner & Drinks, Walker's Exchange, Jockey Silks Bourbon Bar, Thelma’s Deli, The Veranda
| Service | What to ask the hotel |
|---|---|
| Catering | Menu options, dietary needs, timeline for selections |
| Spa services | Availability for wedding parties, couples rooms, appointment windows |
| AV & staging | Hotel provides in-house AV — request drawings and pricing early |
Quick planning checklist for proposals and weddings
Use this checklist to cover major vendor and hotel-specific items. Contact the hotel's sales/events team early — large ballrooms and rooftop spaces book well in advance for high-demand dates.
Keep the hotel's policies in mind: minimum check-in age is 21 (for room guarantor), all food/beverage in function spaces must be hotel-provided, and parking options include self-parking in the East Tower garage or valet.
- Decide scale: private proposal, micro-wedding, or large ballroom reception and confirm space availability
- Reserve a block of rooms and ask about view/balcony room allotments (East Tower for suites/water views)
- Confirm catering deadlines and that all event F&B will come from the hotel
- Book spa appointments (Pelo West) for wedding party in advance; ask about couples' room
- Confirm parking plan for guests (East Tower garage self-parking; valet option available)
- Provide final guest count and seating diagram per hotel deadlines; request AV quote if needed
| Timing | Action |
|---|---|
| As soon as possible | Reserve space and room block; confirm date |
| 4+ weeks prior | Submit menu selections and final rooming list |
| 1–2 weeks prior | Confirm spa appointments, arrival times, and vendor access |